

Take a Look at Village Square of Jacksonville in Jacksonville, AR
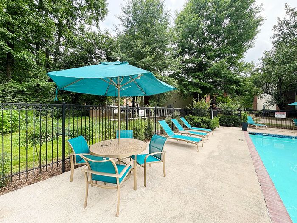
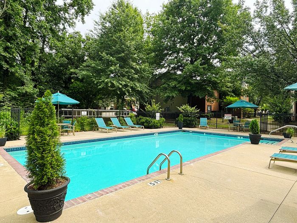
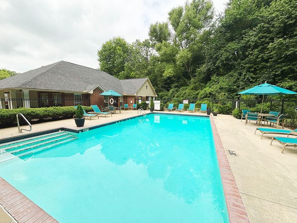
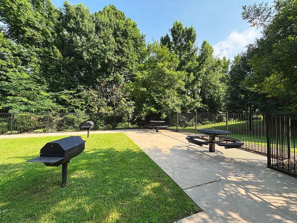
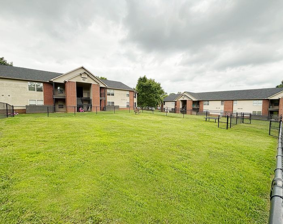
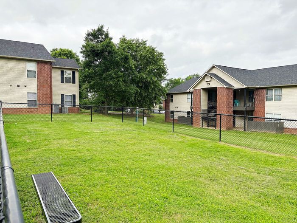
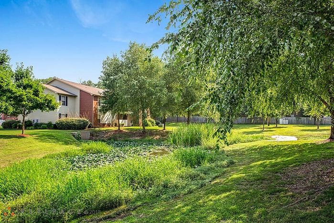
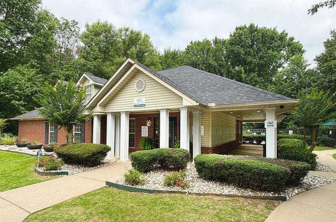
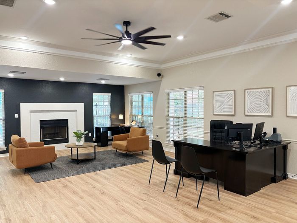
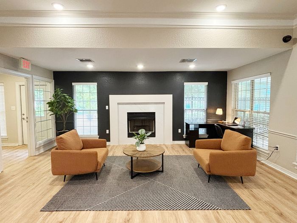
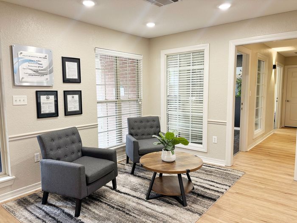
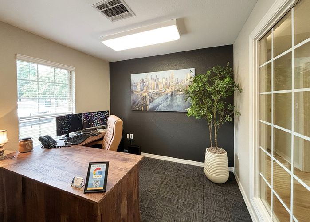
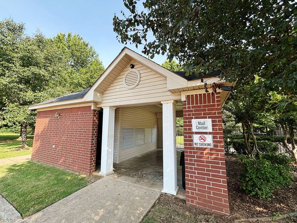
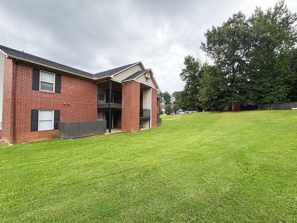
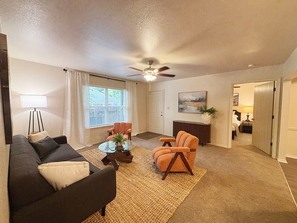
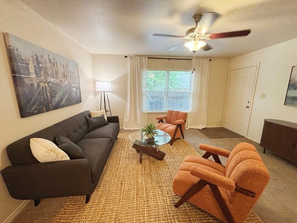
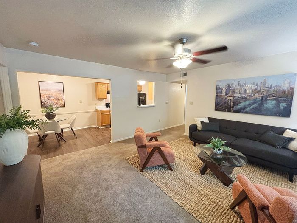
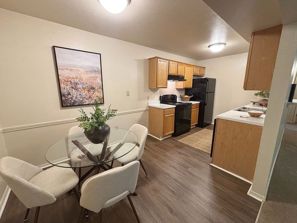
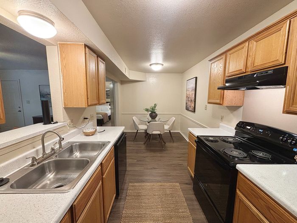
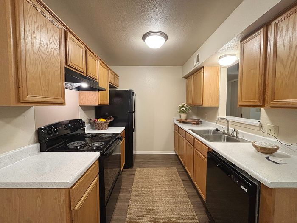
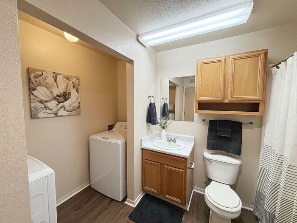
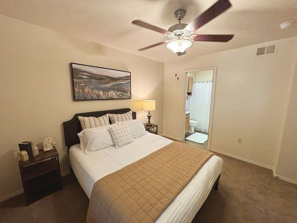
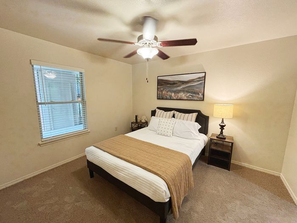
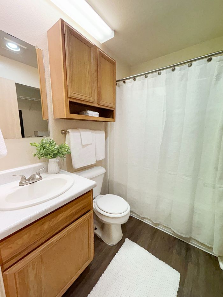
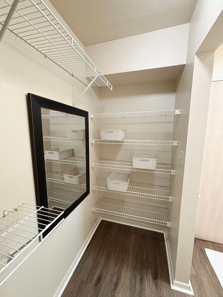
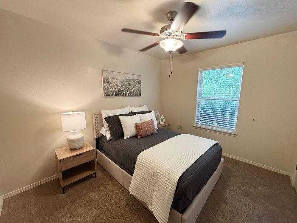
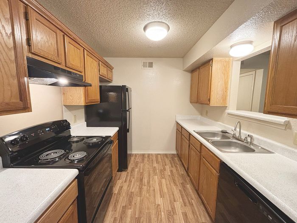
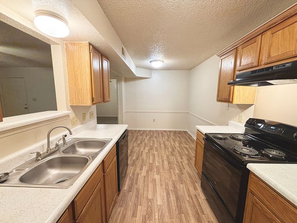
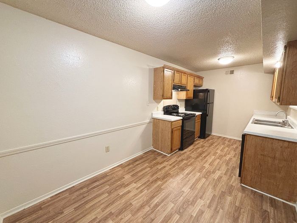
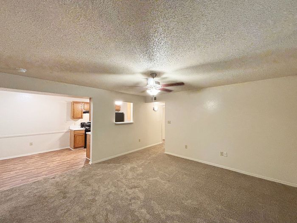
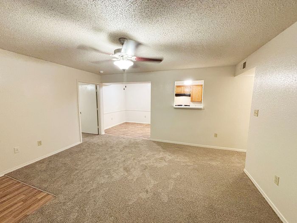
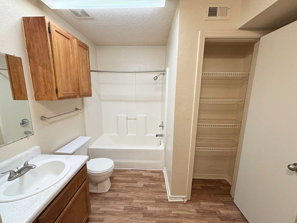
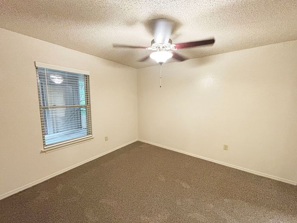
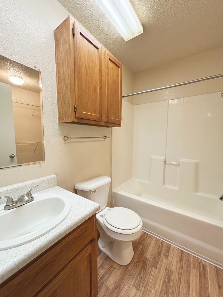
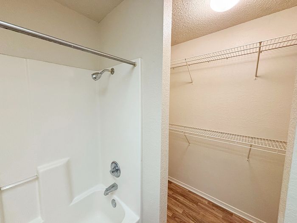
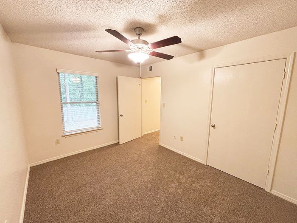
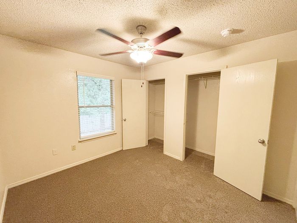
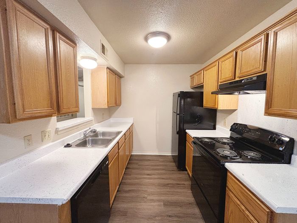
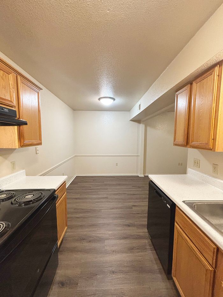
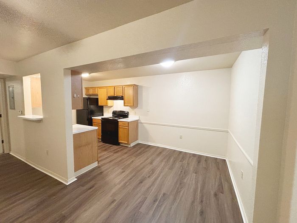
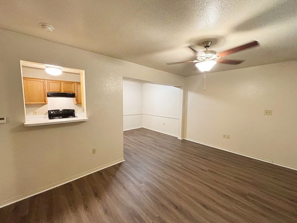
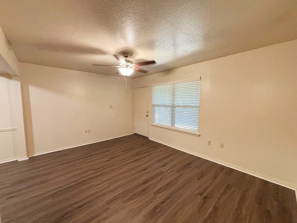

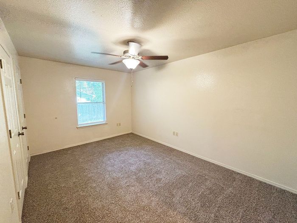
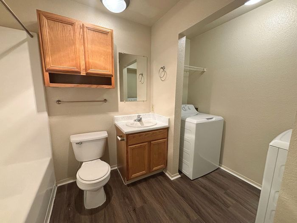
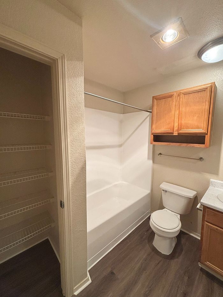
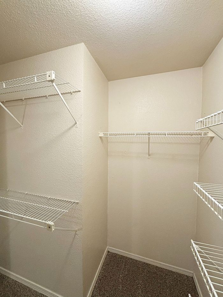
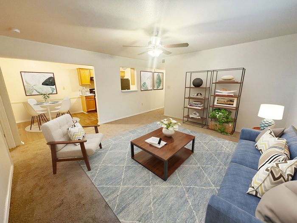
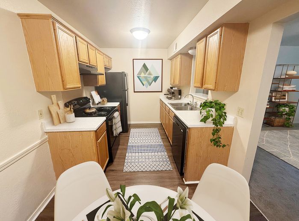
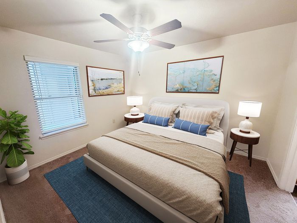
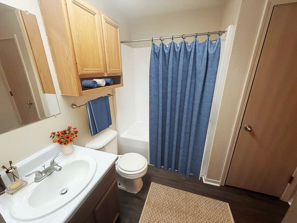
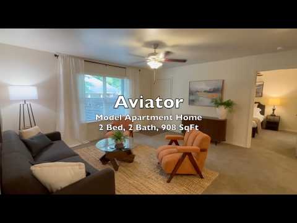
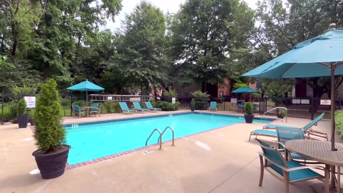
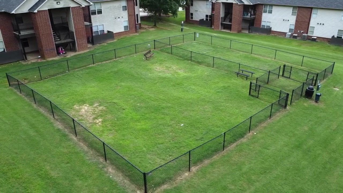
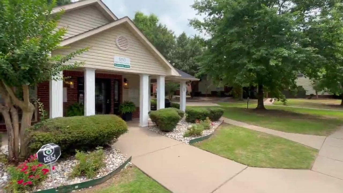
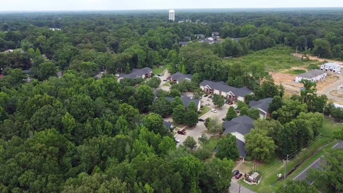
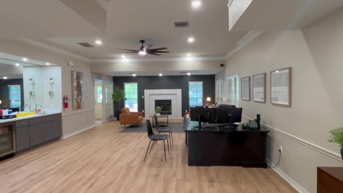
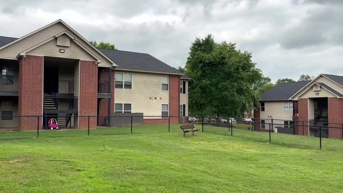
See what makes Village Square of Jacksonville a value-packed place to call home. Explore our spacious interiors, modern finishes, and inviting community spaces, including the pool and picnic area. From well-maintained grounds to pet-friendly spaces and bright, open layouts, you’ll find a welcoming community designed for comfort and connection. Love what you see? Contact us today to schedule your personal tour!
Photos
Videos

Tours
360 Tours
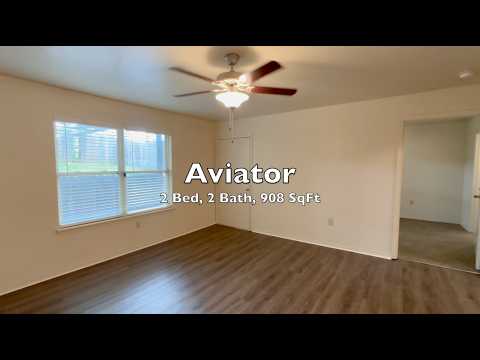
The Aviator 2BR, 2BA - 908SF
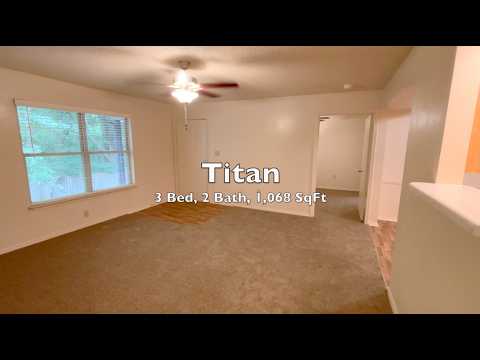
The Titan 3BR, 2BA - 1,068SF
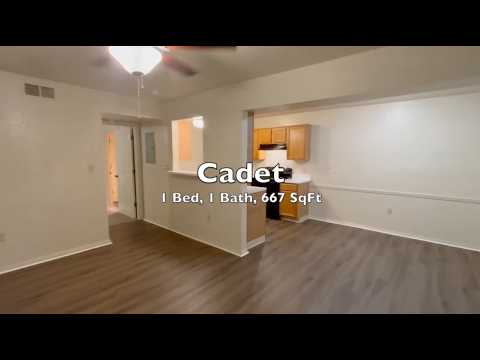
The Cadet 1BR, 1BA - 667SF
Frequently Asked Questions
Yes. Village Square of Jacksonville offers a photo gallery showcasing the property, 360 virtual tours, video content. You can explore the property visually before scheduling an in-person visit.
Yes. Village Square of Jacksonville offers virtual tours including Google & Matterport 360 Tour, giving you a detailed look at the spaces from every angle.
Yes. Village Square of Jacksonville features video content including Property Video, providing an immersive look at the property and its surroundings.
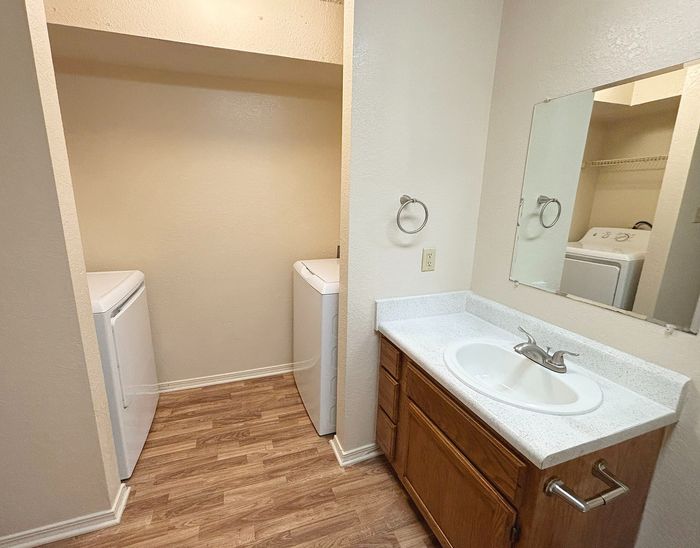
The photo gallery at Village Square of Jacksonville features images of the pool, outdoor gathering spaces, kitchen, bedroom and in-unit laundry. Browse the gallery to get a detailed visual preview of the property's amenities and living spaces before visiting.